Leave a Message

Thank you for your message. We will be in touch with you shortly.

Explore Our Properties

Property Description

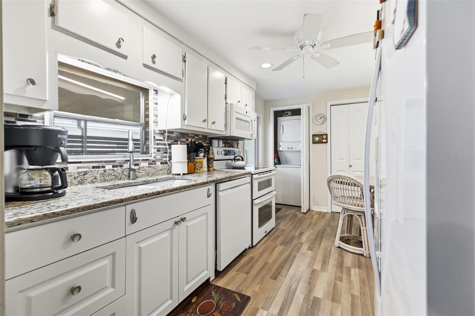
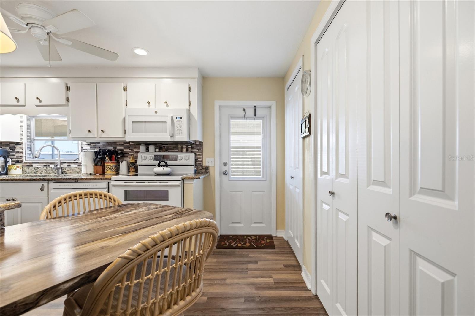
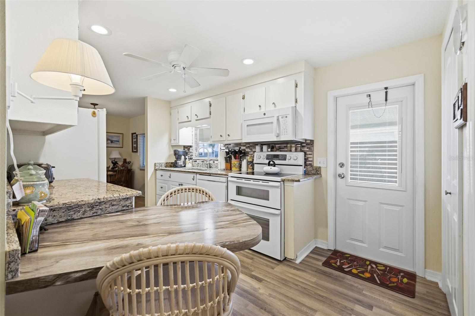
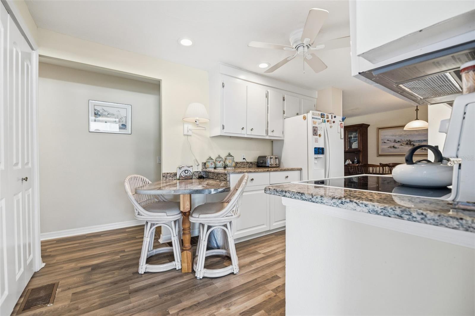
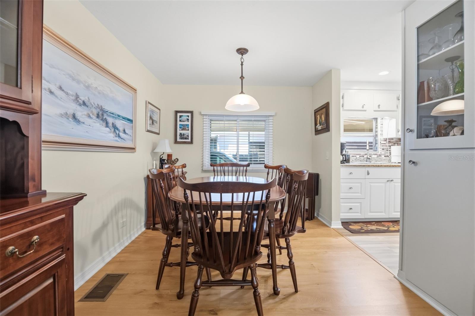
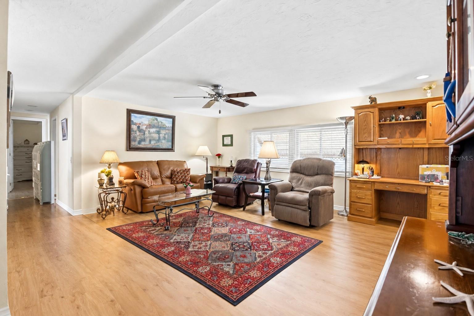
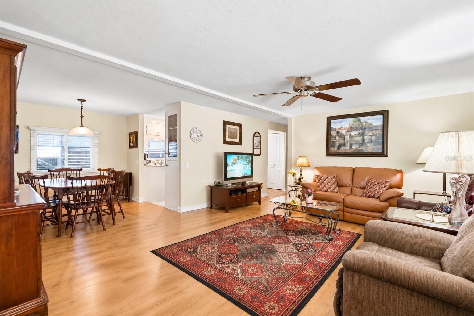
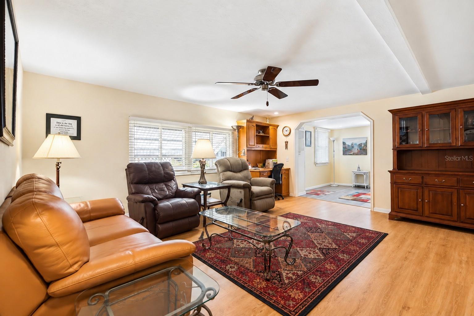
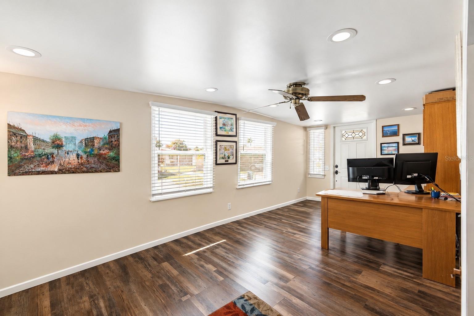
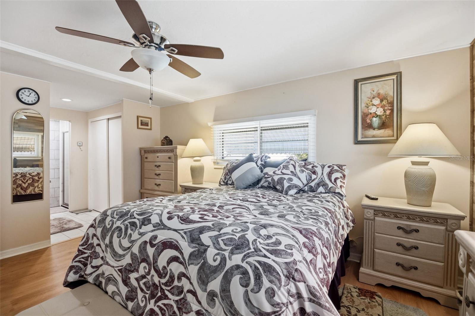
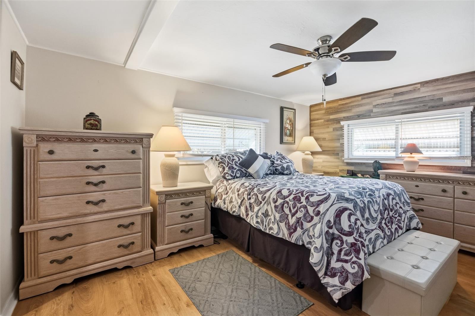
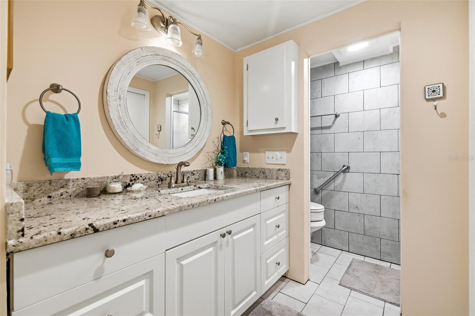
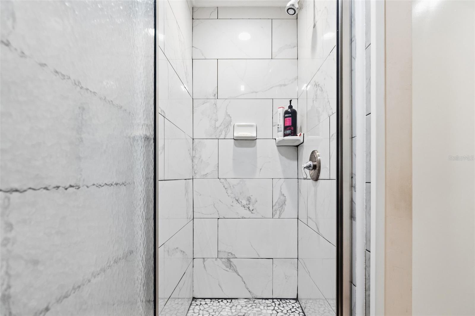
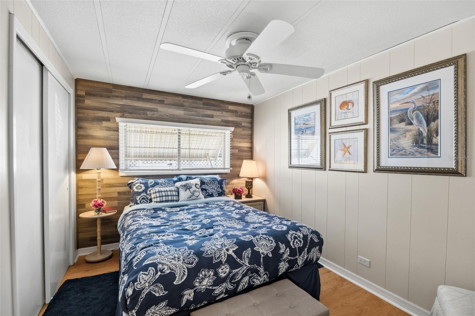
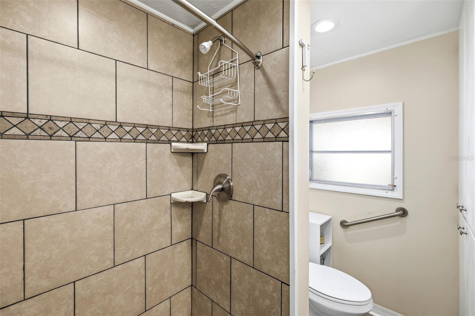
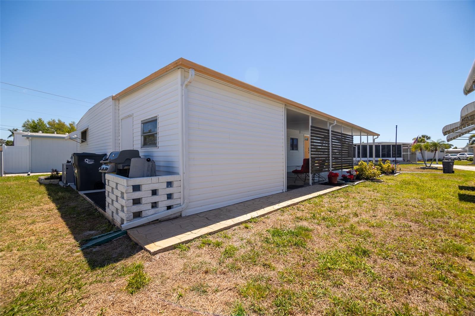
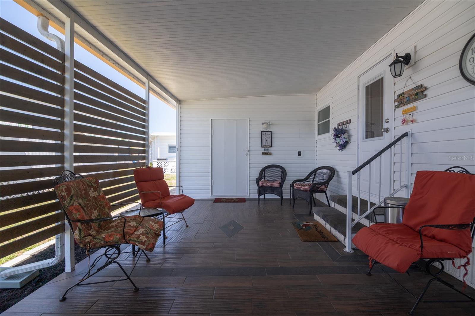
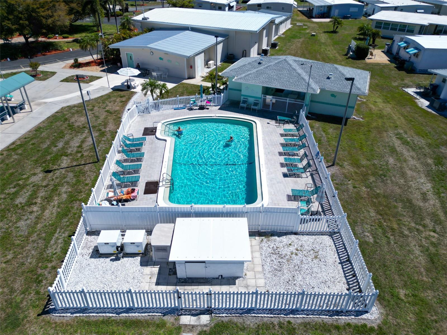
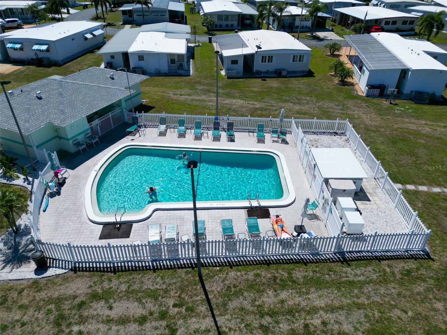
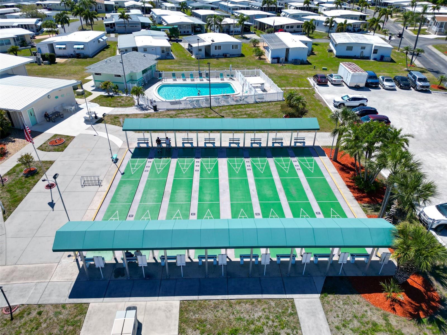
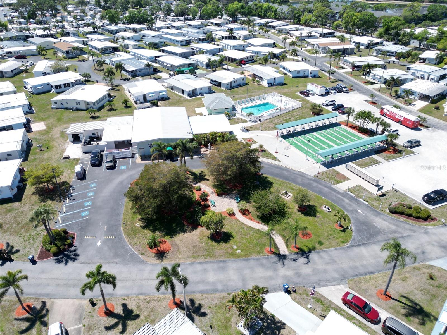
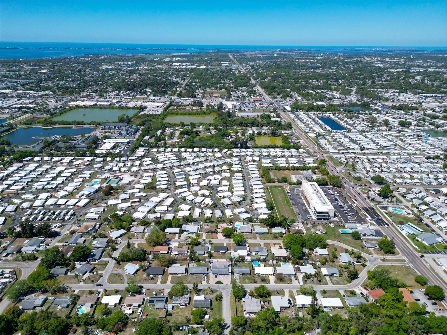
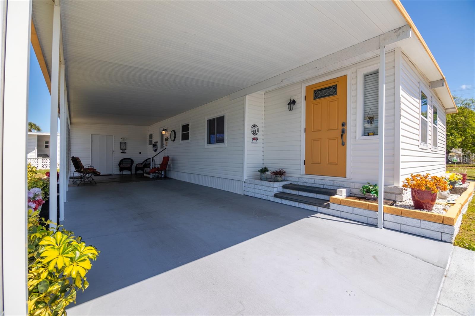
Welcome to a true SHOWSTOPPER in the desirable 55+ community of Chateau Village! This TURNKEY home has been extensively REMODELED over the past six years and is move-in ready with high-quality furniture included--plus, there's NO LOT RENT. Recent upgrades provide both style and peace of mind, including a new energy-efficient rubberized ROOF designed to reflect sunlight and help reduce electric costs, along with a new A/C system and tankless water heater. Inside, the home has been thoughtfully updated with NEW SUB-FLOORS, DRYWALL, added insulation, and fresh paint throughout. Most windows have been replaced, and new flooring enhances the kitchen, hallway, and bathrooms. The renovated kitchen features granite countertops, updated cabinetry, and a cozy eat-in area--perfect for everyday living. For added convenience, an indoor washer and dryer have been discreetly installed. Both bathrooms have been tastefully upgraded with new granite-topped vanities and modern tiled showers. An enclosed lanai provides valuable additional living space, ideal for a den, office, or guest area. Outside, you'll find a spacious 16x16 shed complete with a refrigerator--perfect for storage, hobbies, or a workshop. The carport has been upgraded with a new metal roof and posts, and the patio features new flooring for outdoor enjoyment. Comes with a pest control warranty. Enjoy low monthly maintenance fees that include cable, internet, water, sewer, and lawn care. Chateau Village offers a welcoming atmosphere with amenities such as a community pool and clubhouse. Ideally located just a short drive from the Gulf beaches and Anna Maria Island, as well as shopping and dining, this home combines comfort, convenience, and coastal lifestyle. Don't miss this exceptional opportunity--schedule your showing today!

Overview

Property Status
For Sale
Lot Size
4,352 Sq.Ft.
MLS ID
A4687666
Property Type
Manufactured-Mobile
Year Built
1974

Features & Amenities

Total Area
1,800 Sq.Ft.
Neighborhood
Bradenton
Stories
1
Water Source
Public
Utilities
Cable Available
Roof
Other
Heat Type
Central, Electric
Air Conditioning
Central Air
Laundry Room
Inside
Appliances
Dishwasher, Dryer, Microwave, Range, Refrigerator, Tankless Water Heater, Washer
Other Interior Features
Ceiling Fans(s), Eat-in Kitchen, Window Treatments
Sewer
Public Sewer
Substructure
Crawlspace
HOA Amenities
Shuffleboard Court
Other Exterior Features
Storage
Sales Price
$165,000
Real Estate Tax
$1,279/yr
HOA
$250/mo
Zoning
RSMH6

Downloads

5509 BERMUDA CT

Schedule a Tour

We would love to help you see this beautiful home! As a full-service brokerage, we can help you tour. Please submit an offer, and answer questions about the buying process.

Thank you

for your interest in 5509 BERMUDA CT, BRADENTON, FL 34207

5509 BERMUDA CT
Navigate
Bradenton

Explore Bradenton

27.4882° N, 82.5777° W

read more
5509 BERMUDA CT
explore in 3d

Mortgage Calculator

Estimate your monthly mortgage payment, including the principal and interest, property taxes, and HOA. Adjust the values to generate a more accurate rate.

$0,000 Your Payment 20 15 65
$0,000 Your Payment

I'm Interested In

5509 BERMUDA CT

or Contact

Featured Listings

  • 8432 PALM LAKES CT For Sale

    $649,900

    8432 PALM LAKES CT, SARASOTA, FL 34243

    • 3 Beds
    • 2 Baths
    • 2,328 Sq.Ft.
  • 11832 CATAWBA CV Active Under Contract

    $438,900

    11832 CATAWBA CV, PARRISH, FL 34219

    • 3 Beds
    • 2 Baths
    • 1,715 Sq.Ft.
  • 5509 BERMUDA CT For Sale

    $165,000

    5509 BERMUDA CT, BRADENTON, FL 34207

    • 2 Beds
    • 2 Baths
    • 1,160 Sq.Ft.
View All

Follow Us On Instagram